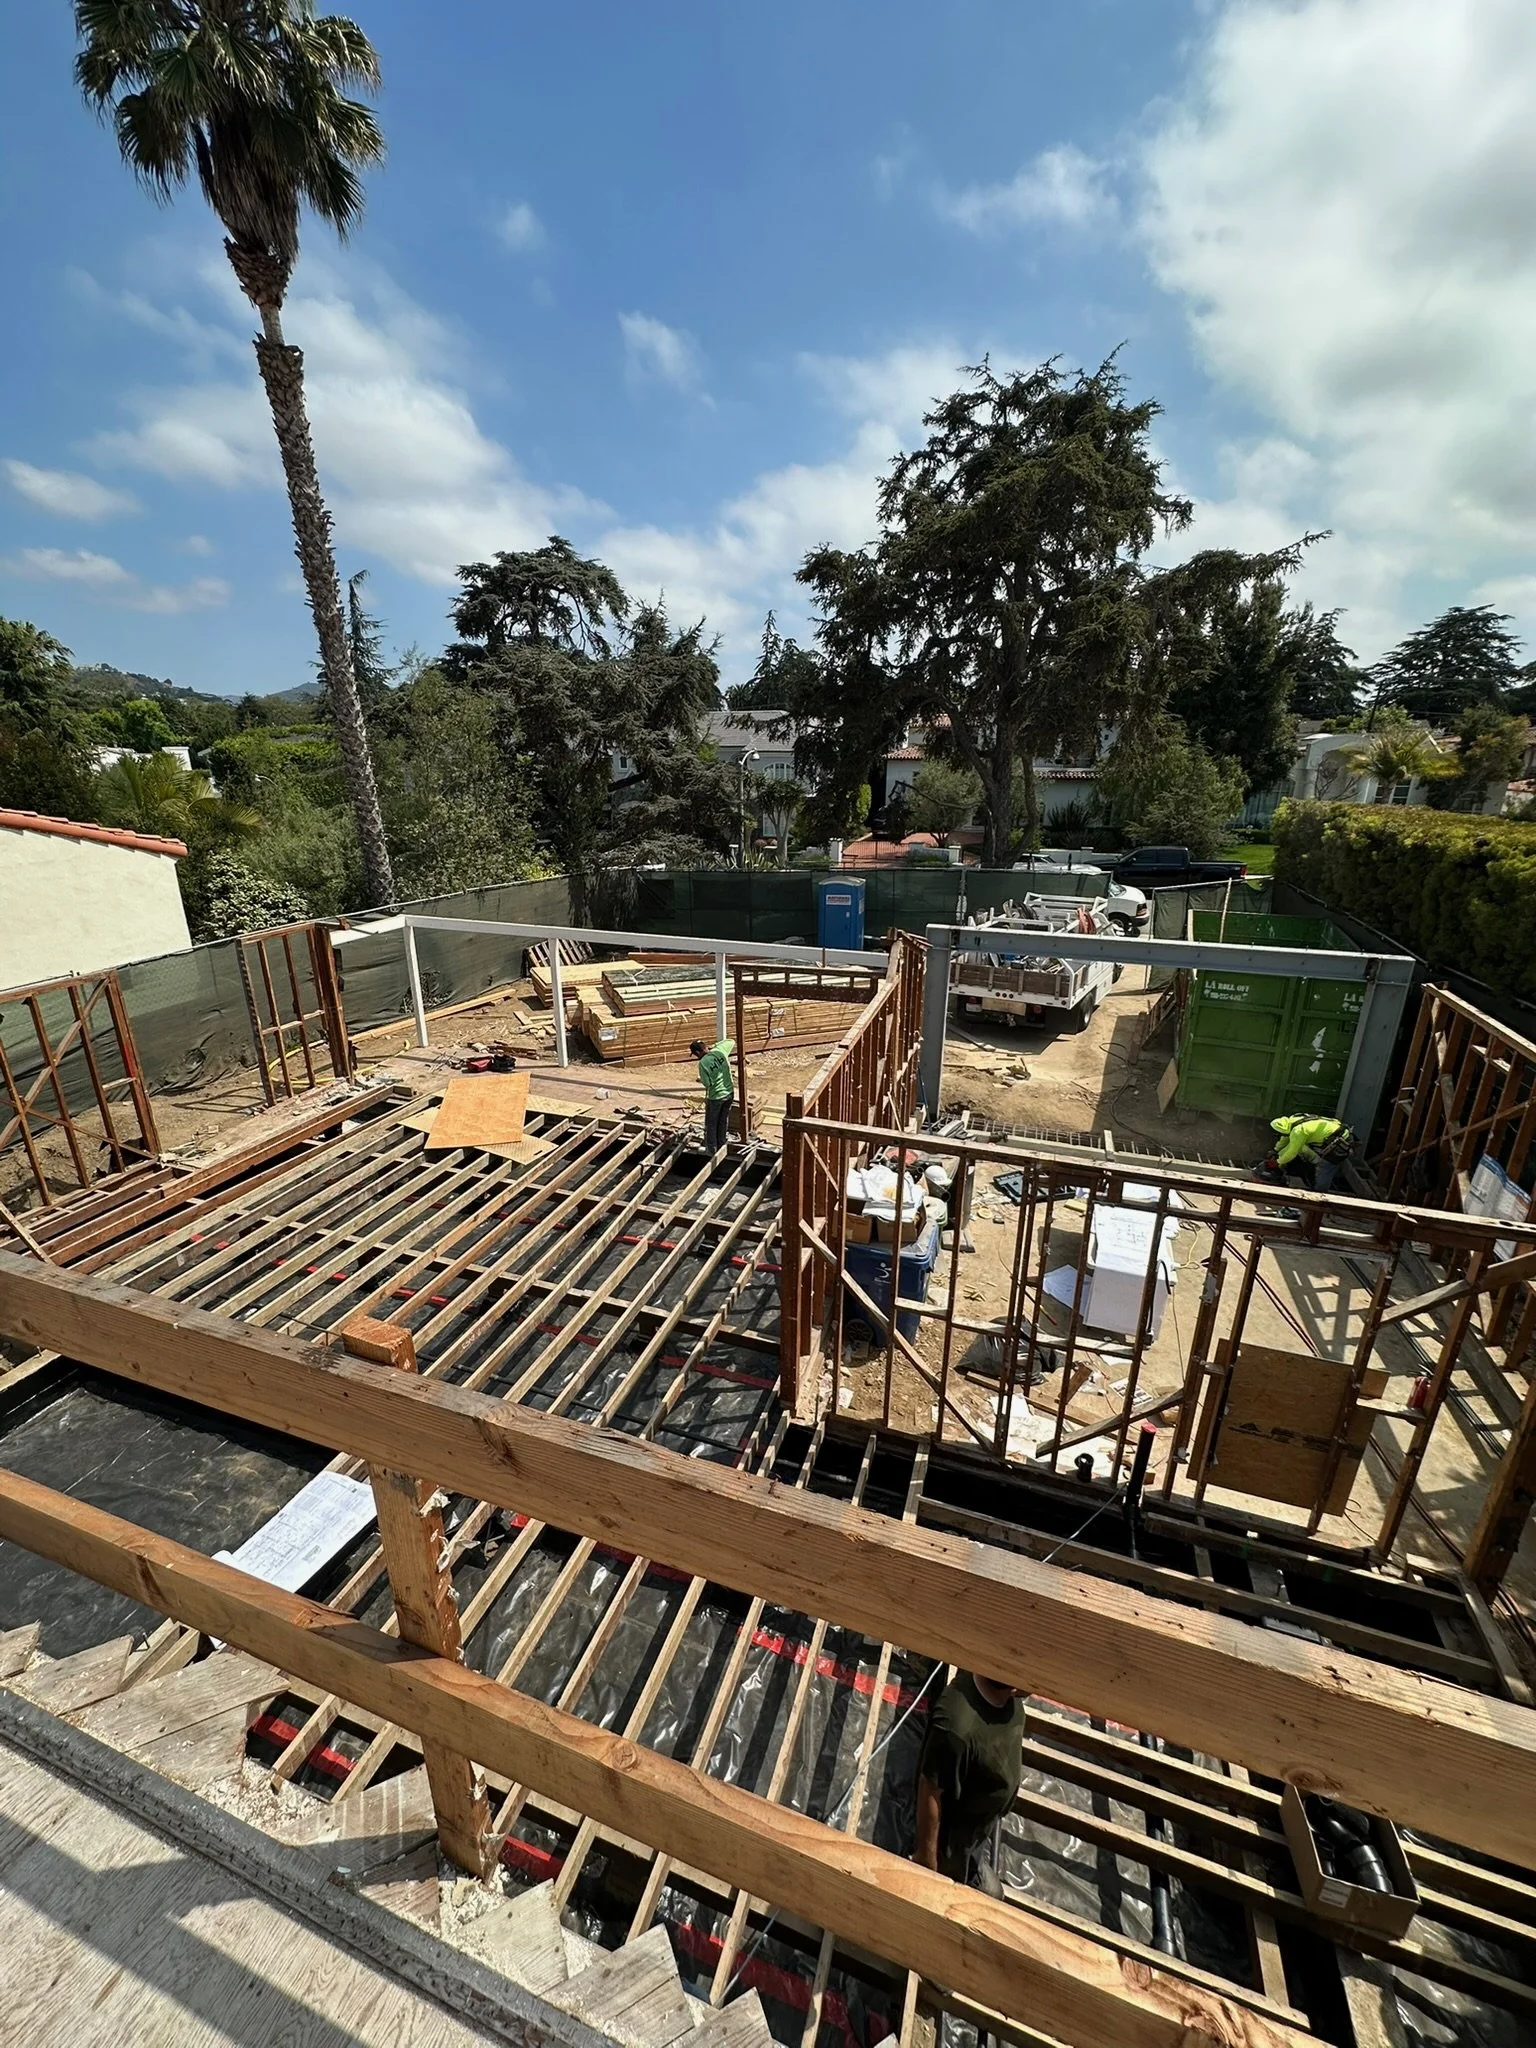

19th Street, Gillette Regent Sq.
-
Have an idea? Share it with us! HERE
-
At Labib Construction, building isn’t just about bricks and beams—it’s about trust, precision, and vision. We combine the resources of a seasoned commercial contractor with the care of a boutique firm, delivering projects that are on time, on budget, and built to inspire. When you choose Labib, you’re choosing a partner committed to turning your dream into reality with craftsmanship that lasts.
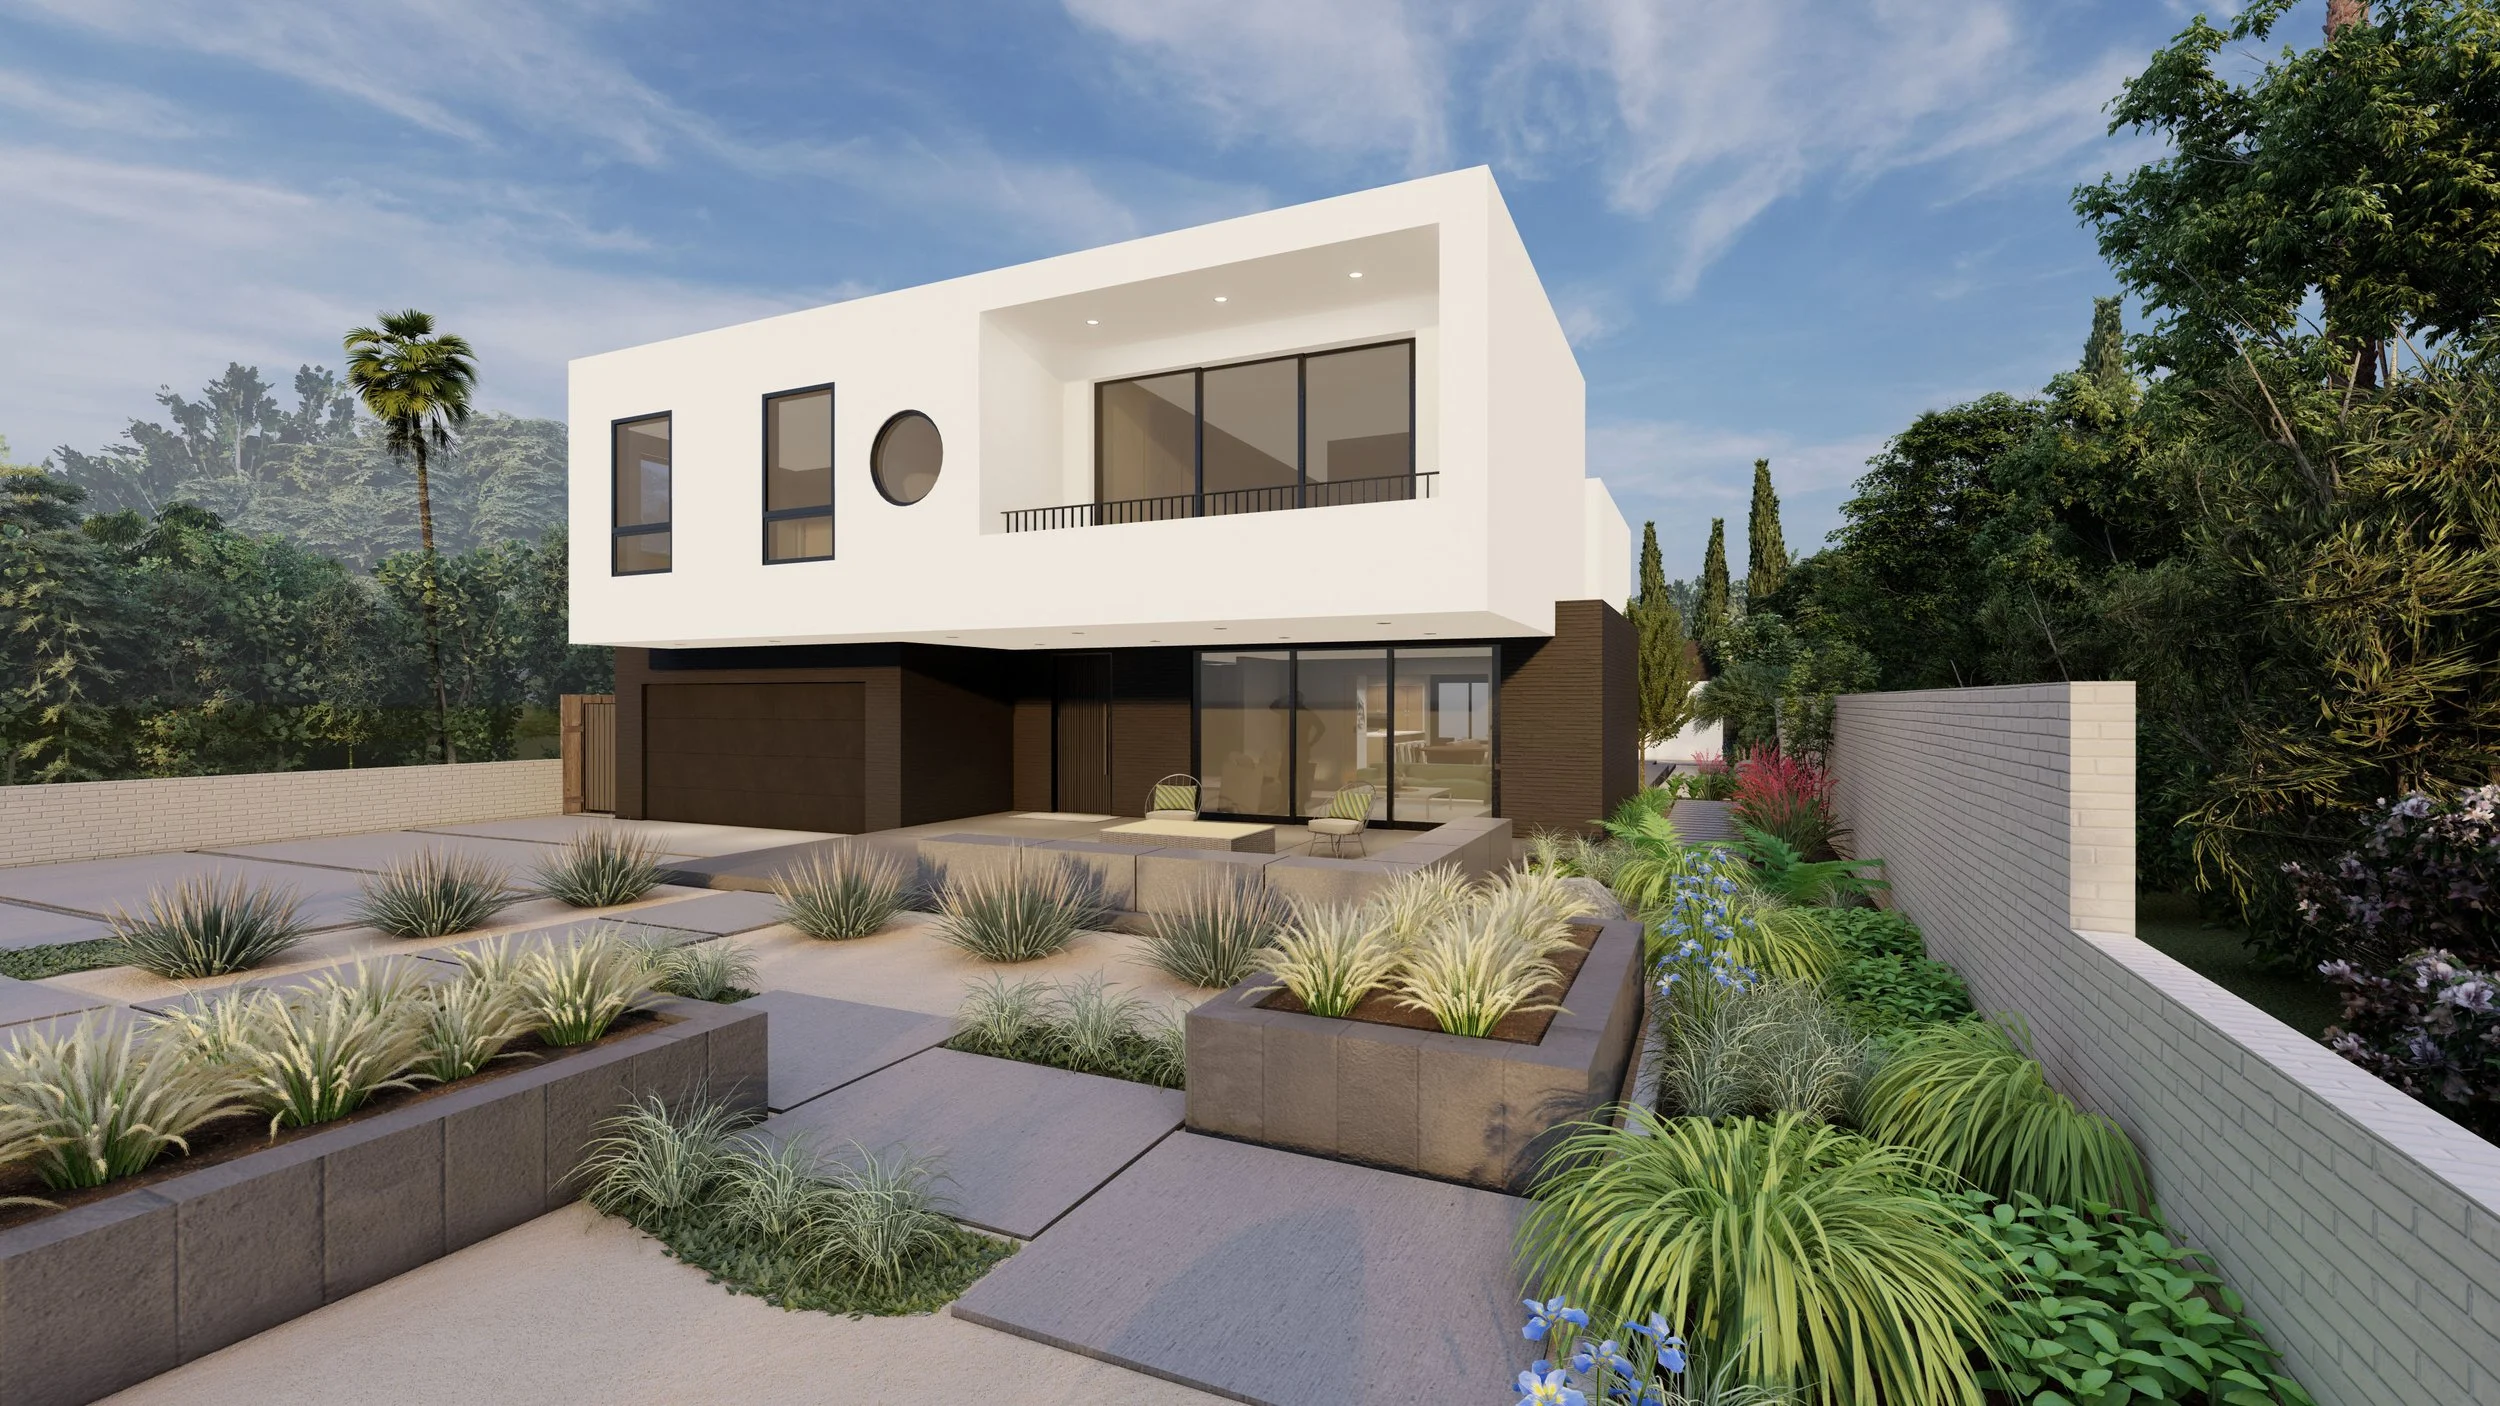
19th Street, Gillette Regent Sq.
Santa Monica, CA
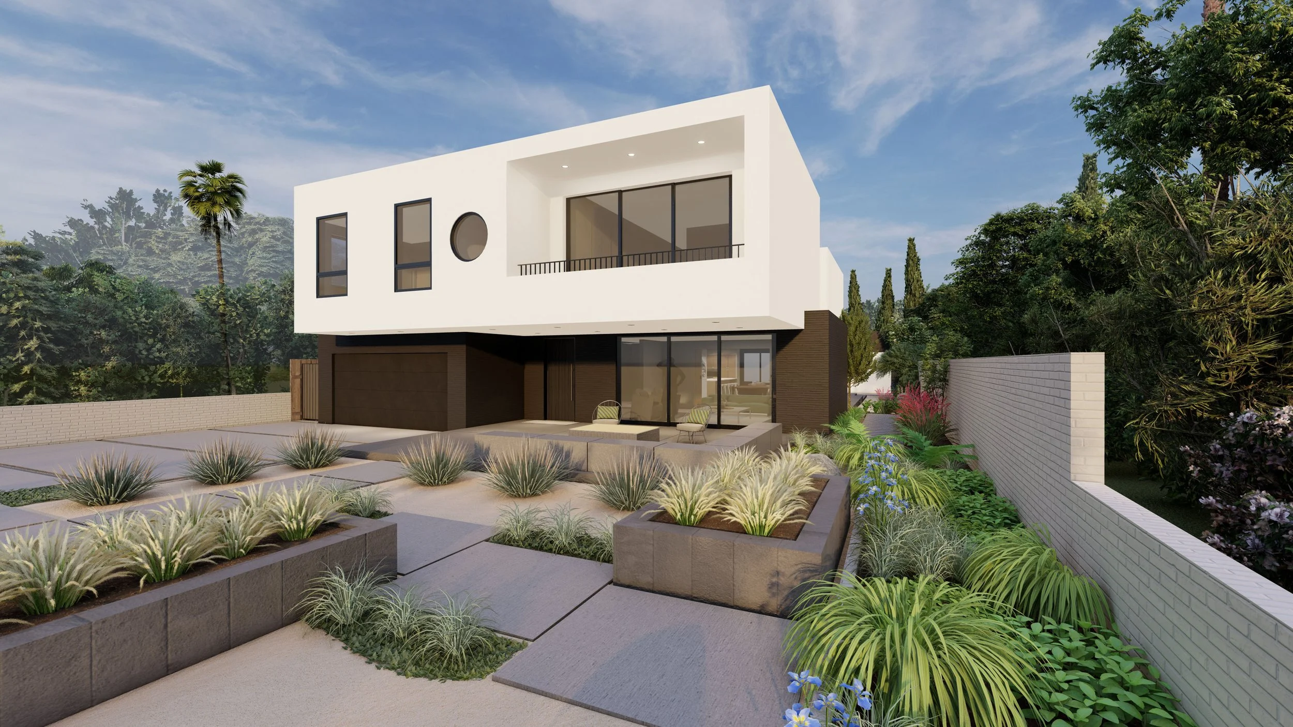
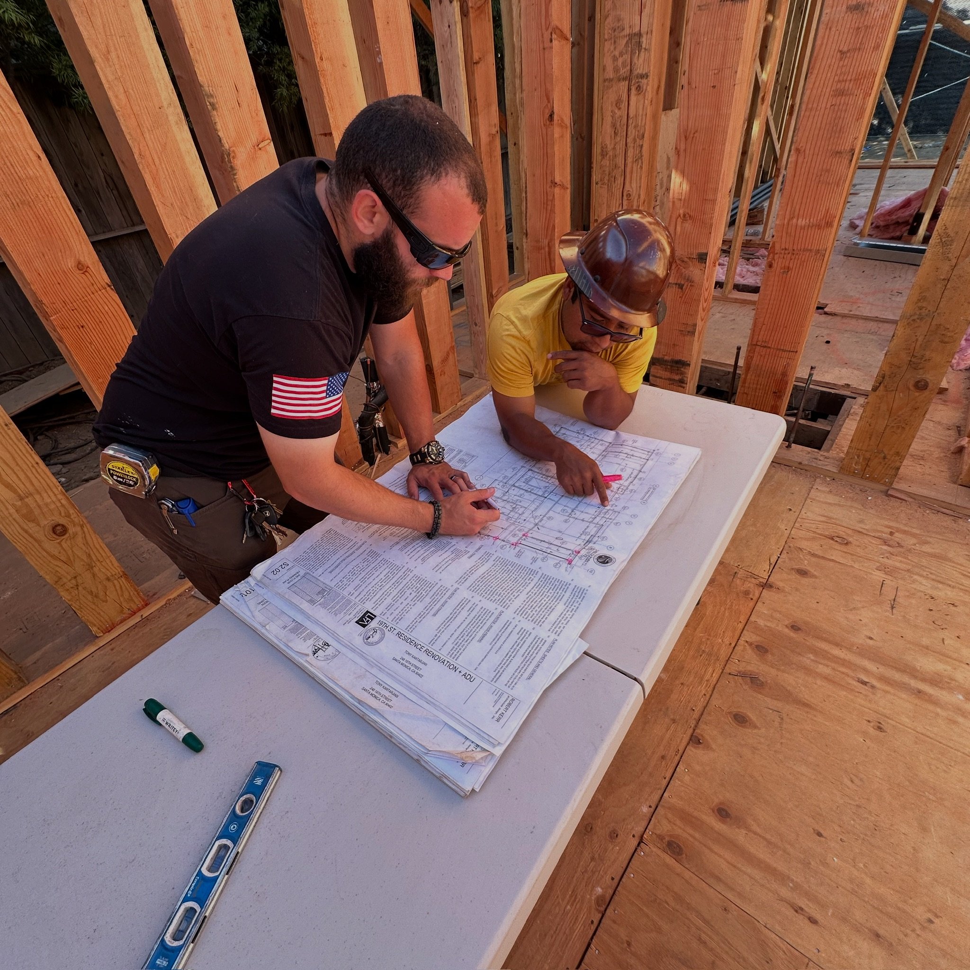
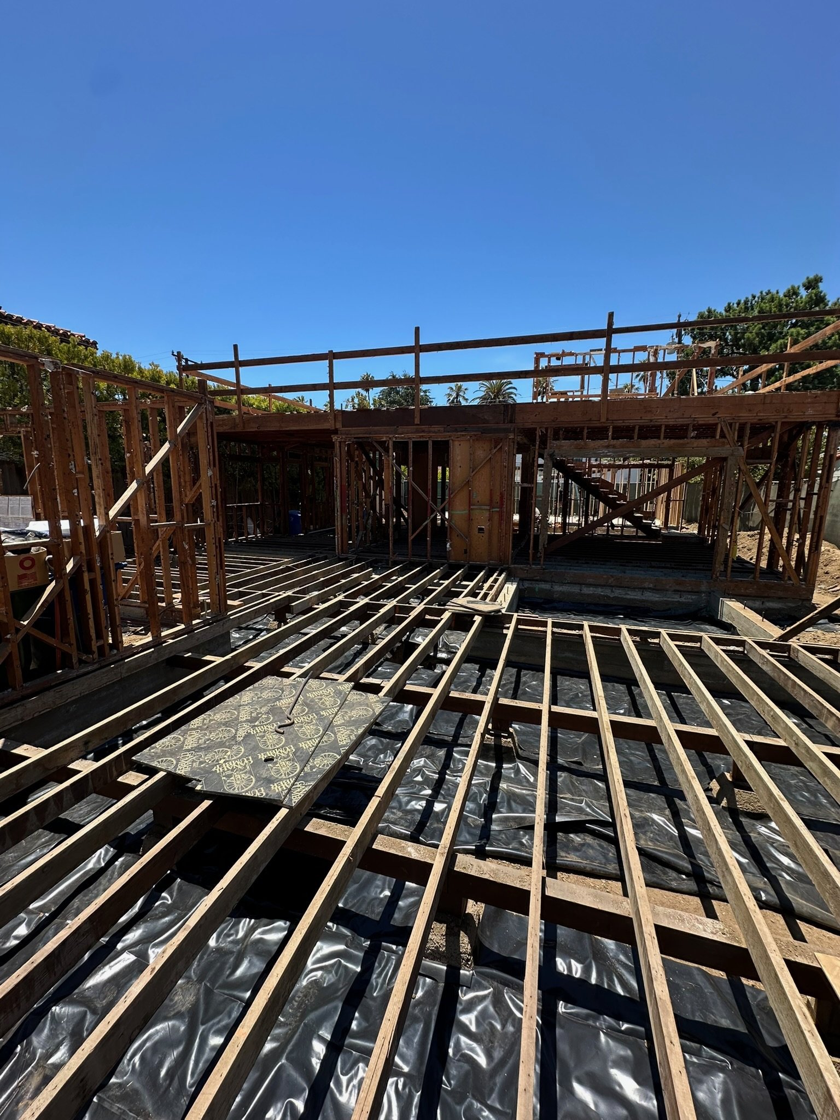
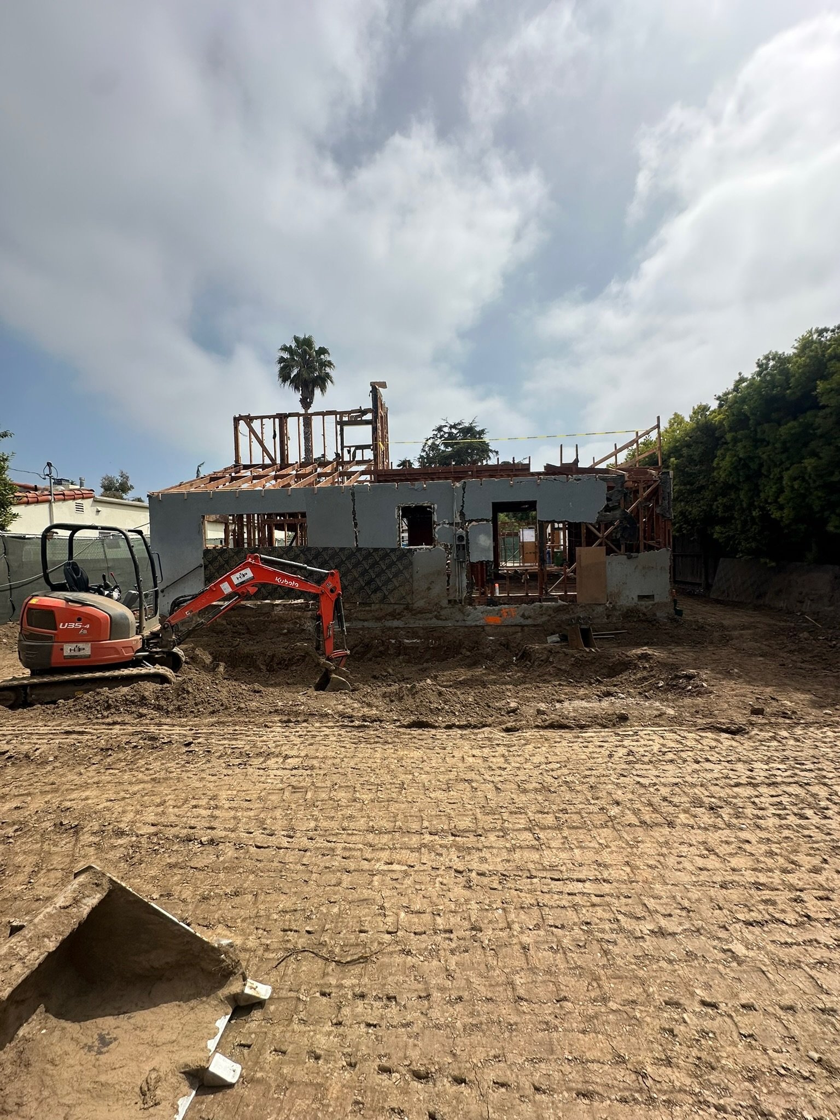
Originally built in 1950 as a 3,250 sq ft traditional two-story home with 5 bedrooms and 4 bathrooms, the 19th Street property was completely reimagined into a 4,800 sq ft contemporary residence.
The remodel expanded the home to 7 bedrooms and 6 bathrooms, blending modern design with functional family living. With unique architectural detailing, open layouts, and upgraded systems throughout, the project delivers a distinctive contemporary home while honoring its historic Santa Monica roots.
General Contractor: Labib Construction
Architect: www.agencyartifact.com
Structural Engineer: Labib Funk and Associates
Interior Design Studio: www.areaarchitecture.com/
From Idea to Reality — Start Now